Design workspace
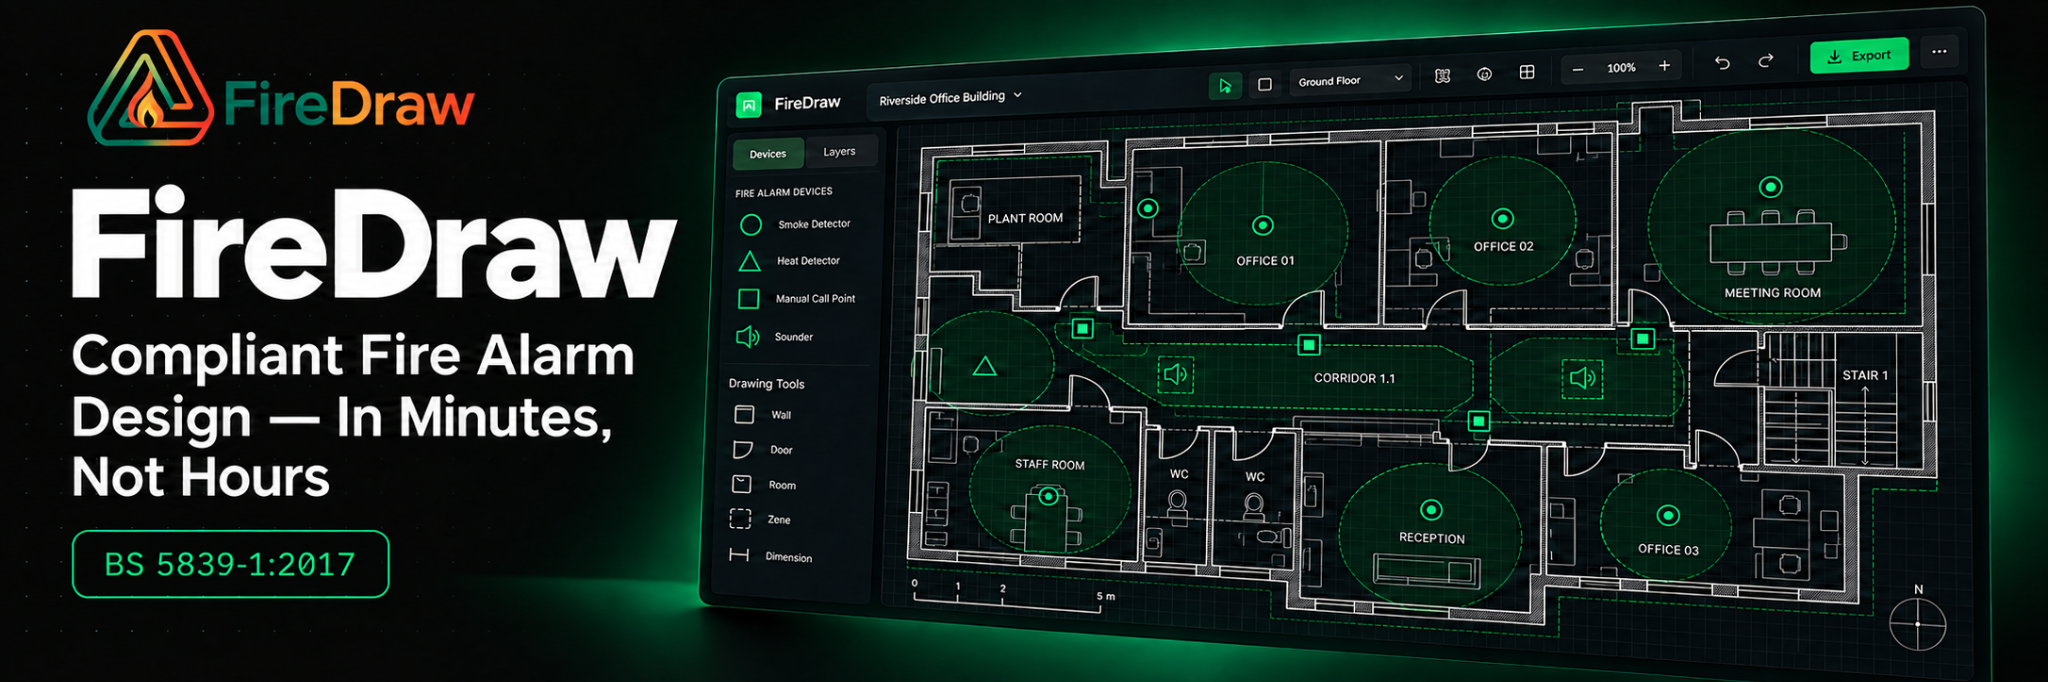
Drag-and-drop device placement, automatic room detection, multi-floor planning and shared device scheduling.

Live · Available under licence
From floor plan to design, quote and handover.
FIREDRAW WALKTHROUGH
A short walkthrough of the floor-plan design workflow.
THE BRIEF
Fire alarm design can require specialist CAD software, separate spreadsheets and manually prepared documents. Reliance on a few experienced engineers or outsourced designers creates bottlenecks.
A browser-based workspace built for fire and security installation companies. Engineers import PDF floor plans, place devices and coordinate zone planning, costs and documentation in one interface.
INSIDE THE PLATFORM
Drag-and-drop device placement, automatic room detection, multi-floor planning and shared device scheduling.
Built-in checks for coverage, spacing and system category requirements support the engineer’s design review.
Itemised customer quotes, cost calculations and trade/selling margin management.
Engineer packs, cause-and-effect matrices, design certificate templates, commissioning forms and acceptance documentation.
No desktop installation required. Licensing includes a Stripe-powered 30-day free trial.
THE CONNECTED WORKFLOW
Customise the branding, features and workflows to suit your company. Exclusive purchase options are available by agreement. All pricing is on request.